Opens in a new tab
Brushed aluminum and matte charcoal ADA tactile wayfinding plaque with braille
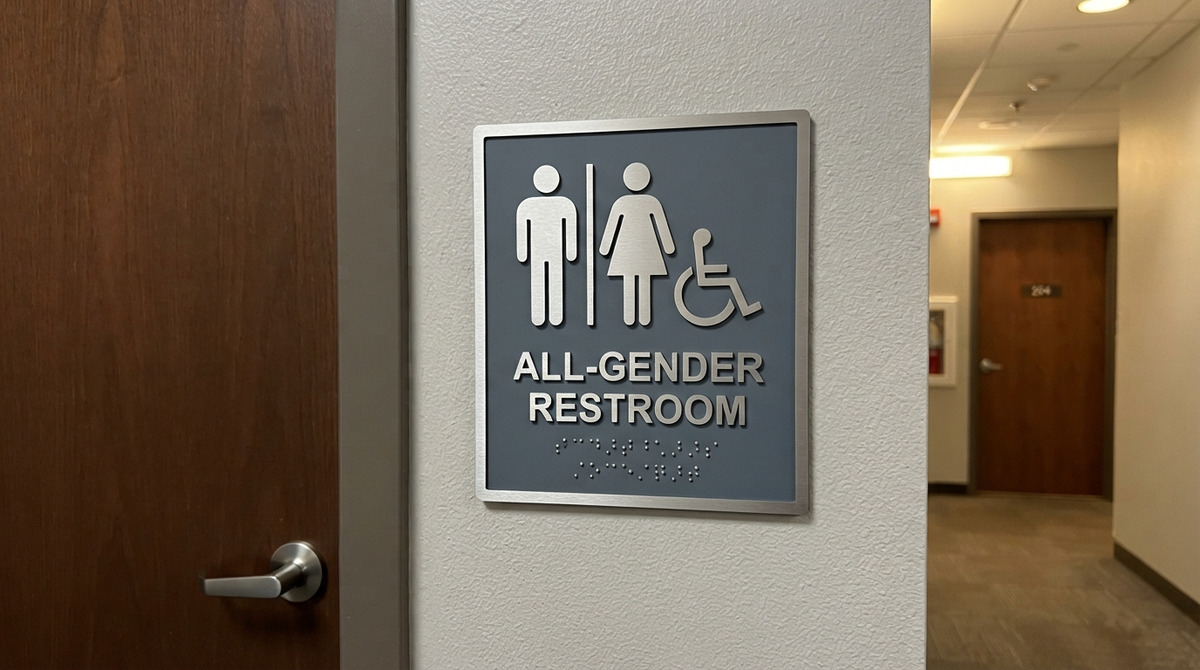
ADA compliant matte slate and brushed aluminum all-gender restroom tactile pictogram plaque with Grade 2 Braille NYC
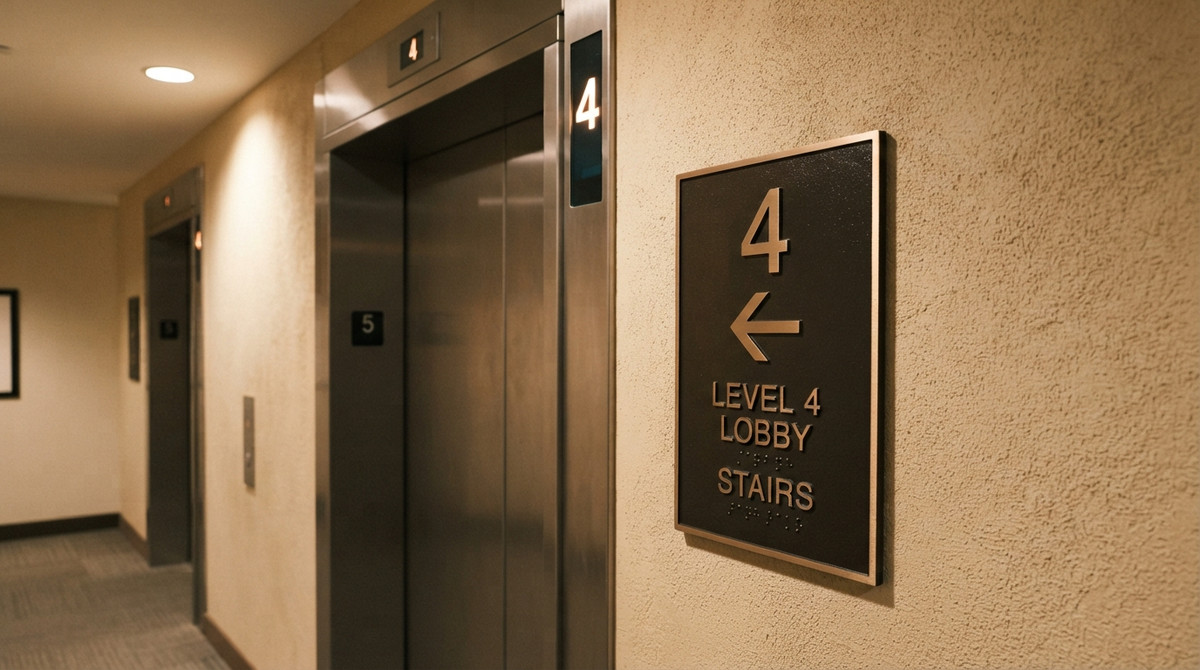
Dark architectural bronze ADA Floor 4 tactile elevator directional wayfinding plaque with Braille in NYC office
NYC DOB & HPD Compliant

ADA Tactile Braille & NYC HPD Compliance Signs.

Inspection-ready ADA suite plaques, restroom symbols, elevator floor numbers, and NYC HPD stairwell fire safety notices fabricated in Brooklyn. Built to pass NYC Department of Buildings and HPD inspections with Grade 2 raster braille, 1/32" raised sans-serif copy, and non-glare architectural finishes.

Compliance
2010 ADA, NYC DOB & HPD Rules
Tactile Detail
1/32" Raised + Grade 2 Braille
Substrates
Aluminum, Photopolymer & Acrylic
Turnaround
4 to 7 Business Days
Interactive Compliance Builder

ADA & HPD Compliance Configurator

Select your code standard, plaque substrate, building quantity tier, and color finish. Your specification summary and estimated package range update automatically and pre-fill the quote form.

1. Select Sign Standard
ADA Suite & Room PlaquesOffice doors, exam rooms & exits
NYC HPD Stairwell & Fire SafetyFloor IDs, In Case of Fire & apt notices
Restroom & Elevator Tactile PackGeometric door circles & hoistway plates
Full Floor Compliance PackageCombined ADA, stairwell & egress set
2. Select Plaque Substrate
Brushed Aluminum FaceArchitectural 1/8" aluminum + acrylic core
Matte Acrylic PhotopolymerOne-piece seamless raised tactile mold
Stainless Steel & Raster Braille304 brushed steel with stainless spheres
Two-Ply Engraved RowmarkFast-turn interior matte polymer plaque
3. Select Quantity Tier
Small Suite (1 to 10)Single suite or retail inspection
Floor Package (11 to 35)Medical clinics & office suites
Building (36 to 100+)Apartment towers & campuses
4. Select Color Contrast Finish
Matte Charcoal & Brushed SilverHigh-contrast NYC corporate standard
Satin Navy & White TactileHealthcare & municipal contrast
Architectural Black & BrassHospitality & landmark corridors
Custom PMS Brand MatchExact interior designer palette match

Live ADA / HPD Specification Summary

Sign Standard
ADA Suite & Room Plaques
Substrate
Brushed Aluminum Face
Quantity Tier
Floor Package (11 to 35 signs)
Color Finish
Matte Charcoal & Brushed Silver
Estimated Range
$950 to $1,140
Shop Lead Time
5 to 7 Business Days

All tactile packages include 70%+ light-reflectance contrast check, Grade 2 raster braille, 3M VHB + silicone mounting, and optional NYC 48" to 60" latch-side installation.

Lock In This Compliance Sign Quote

Your selected compliance specs are pre-loaded below. Share your room count or floor plan for itemized batch pricing.

Selected Spec: ADA Suite & Room Plaques | Brushed Aluminum Face | Floor Package (11 to 35 signs) | Matte Charcoal & Brushed Silver
Urgent inspection deadline? Call
(718) 555-0194
Code & Tactile Engineering

NYC DOB, HPD & 2010 ADA Signage Standards

Every plaque fabricated in our Brooklyn shop follows federal tactile geometry and New York City local housing rules so your walkthrough passes on the first check.

Grade 2 Raster Braille & 1/32" Relief

Raised uppercase sans-serif letters measure 1/32" minimum above the non-glare plaque face, paired with precision-drilled Grade 2 dome braille spheres spaced strictly to Section 703.3.

  • Section 703 Compliant
  • Non-Glare Matte Face
  • Tamper-Proof Spheres

NYC HPD Stairwell & Floor Notices

Required across NYC multi-dwelling corridors and commercial stairwells: floor identification plaques, "In Case of Fire Use Stairs" plates, roof/basement notices, and photo-luminescent exit markings.

  • HPD & FDNY Specs
  • Brushed Aluminum
  • Fire-Rated Adhesive

Glass Sidelight & Latch-Side Hardware

When a door sits beside glass sidelights, we include an interior opaque vinyl backer plaque behind the glass so VHB tape never shows through from the suite inside.

  • 48" to 60" AFF Rule
  • Clean Glass Backers
  • VHB + Silicone Mount
NYC Field Compliance Workflow

From Floor Plan Schedule to Inspection Pass

Built for general contractors, property managers, medical clinics, and commercial office build-outs across the five boroughs.

01

Schedule Takeoff

Send your architectural floor plan or door list. We map every room plaque, restroom pictogram, and stairwell sign needed.

02

Submittal Proofs

Review dimensioned elevation drawings showing typography, Grade 2 braille translation, contrast finish, and mounting height.

03

Brooklyn CNC & Braille

Plaques are CNC-milled, color-finished, UV-cured, and raster-braille drilled in our Brooklyn shop with 100% quality inspection.

04

Laser-Height Install

Our insured install crew mounts every plaque at 48" to 60" AFF on the latch side of each door using heavy-duty VHB and silicone.

Compliance Questions

ADA Braille & NYC HPD Signage FAQs

Clear answers for contractors, architects, and building supers preparing for NYC sign-offs.

Any permanent interior room or space that does not change function over time requires tactile braille signage: restrooms, stairwells, exits, mechanical rooms, kitchens, exam rooms, conference rooms, and numbered suites.
Per 2010 ADA Section 703.4.1, tactile characters must sit between 48 inches minimum (baseline of lowest tactile character) and 60 inches maximum (baseline of highest tactile character) above the finished floor, on the latch side of the door.
No. Accessible restroom signs require both the tactile pictogram (in a 6-inch clear field) and raised tactile copy with Grade 2 braille beneath it. On restroom doors themselves, California/NYC door geometric symbols (circle/triangle) are also required on the push/pull door face.
Yes. We fabricate complete HPD residential compliance kits in Brooklyn including stairwell floor number signs, elevator emergency notices, apartment door numbers, boiler room signs, and self-closing fire door notices.
Yes. We build brushed aluminum, satin brass, and matte acrylic ADA suite plaques using the exact same metal grain and architectural brand colors as your reception wall sign.
Standard ADA and HPD batches turn around in 5 to 7 business days after proof approval. Rush 48-to-72-hour shop production is available from our Brooklyn facility for looming DOB or TCO inspections.
Brooklyn Fabrication & NYC Installation

Let’s build your next commercial sign.

Send your storefront photo, vector logo, and rough dimensions for a practical material recommendation and itemized estimate.